Property photo 1
Property photo 2
Property photo 3
Property photo 4
Property photo 5
3 Beds
4 Baths
3,312 sqft

$789,900

2428 Helena Moriah Road, Timberlake NC, 27583

Price per sqft$238.50
Built in1997
Property size3,312 sqft
Property typeResidential
Listing courtesy of Burton Realty Group Inc

Overview

Active

Listed Apr 24, 2026

Updated 5 days ago

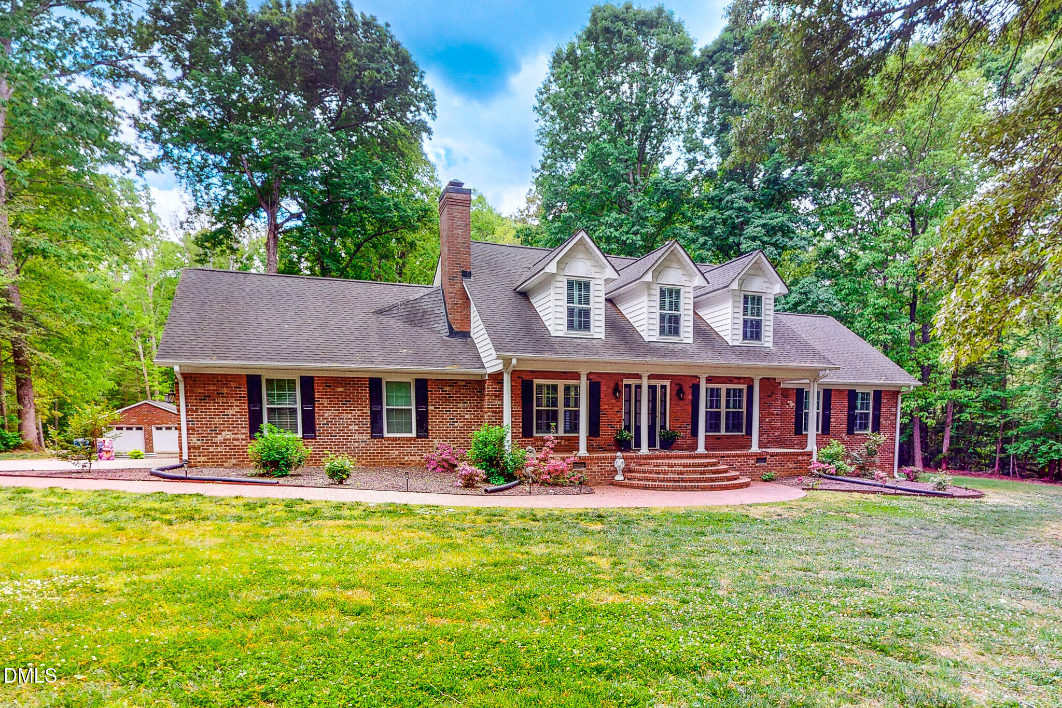
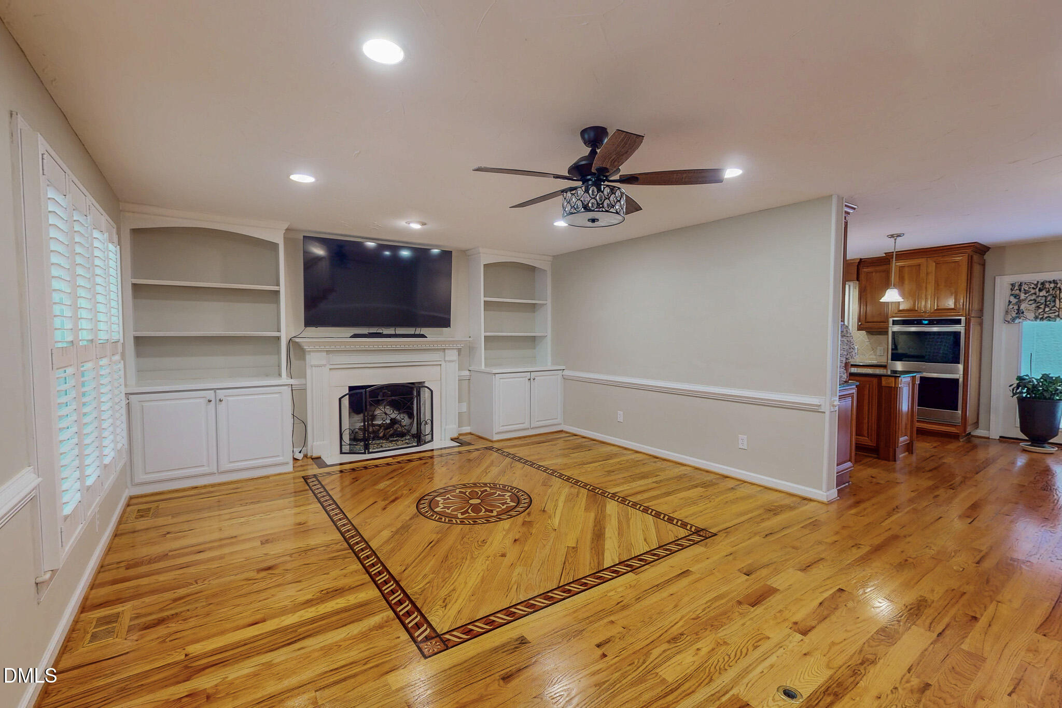
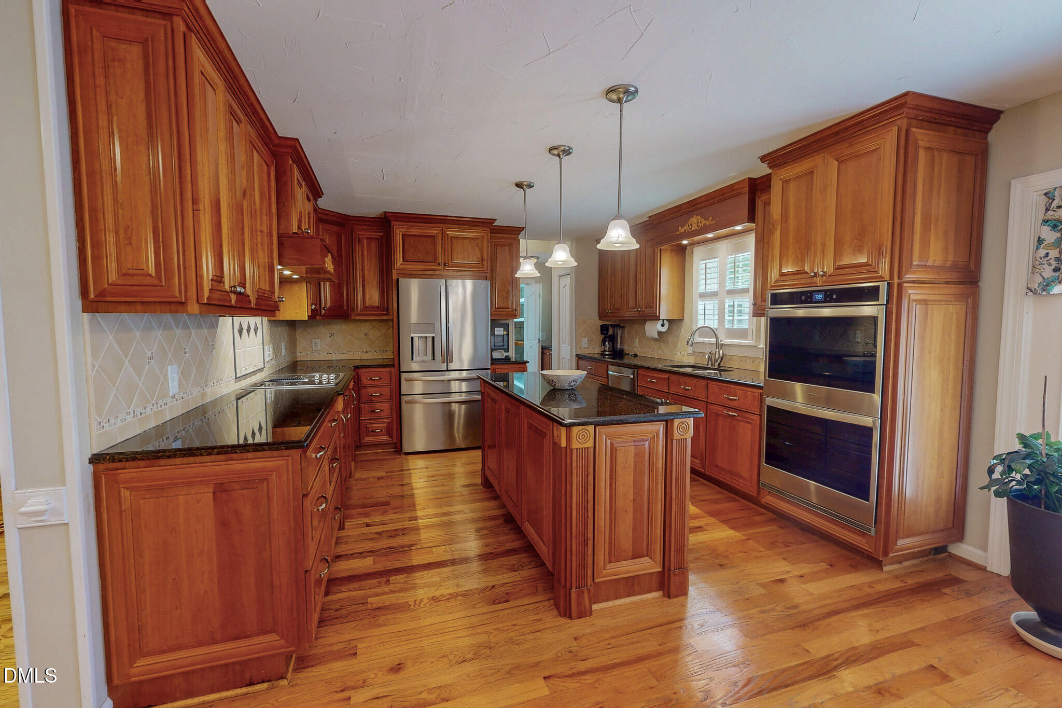
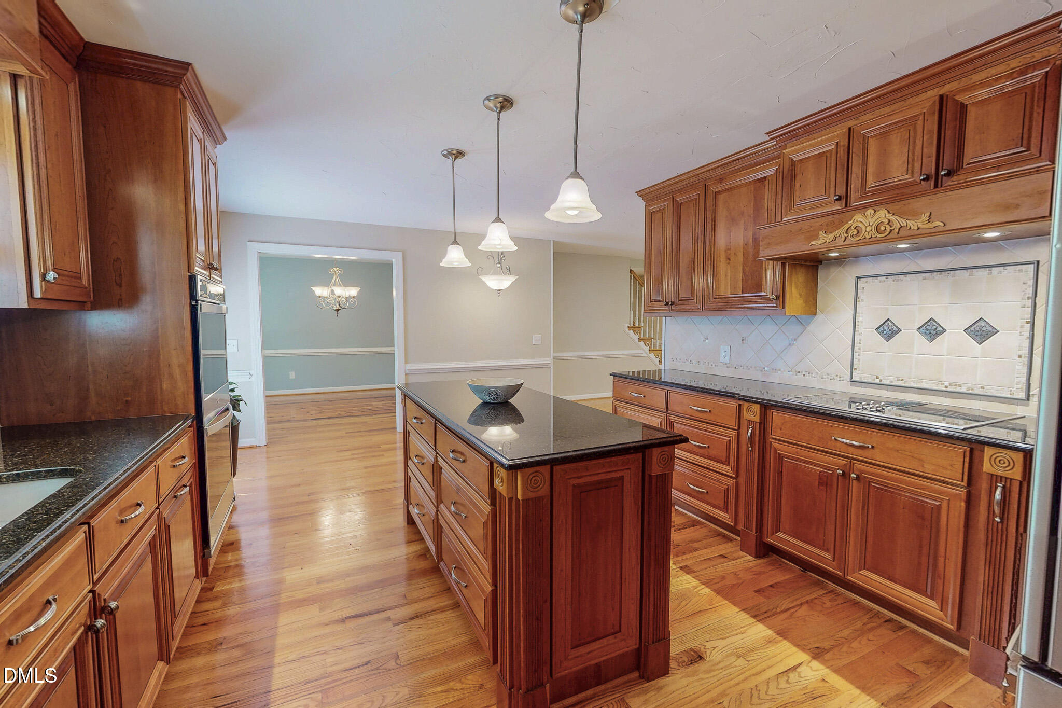
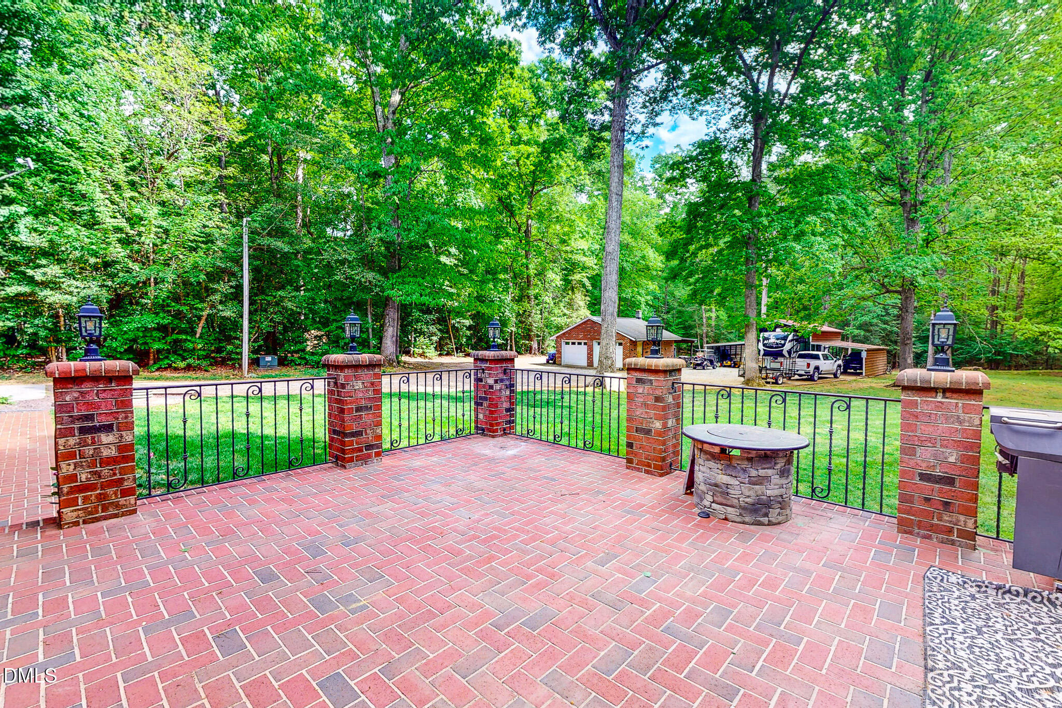
Unrestrained by restrictive covenants, four secluded acres cradle the custom brick residence at 2428 Helena-Moriah Road in Timberlake, offering an uncompromising synthesis of sprawling square footage and contemporary refinement. Spanning upwards of 3,300 heated square feet, the interior pairs rich hardwood flooring across primary living zones with polished ceramic tile in the washrooms. Recent capital improvements secure total peace of mind, highlighted by dual-zone climate control systems and newly fitted windows that draw shifting cascades of daylight across every room. Culinary endeavors find an ideal stage in the sprawling kitchen, equipped with generous cabinetry, polished granite surfaces, and a state-of-the-art double oven, complemented by a freshly redesigned pantry just steps away. A sanctuary of its own, the main-level primary suite features an extensively renovated bathroom complete with a walk-in tiled shower and a deep soaking tub. Beyond this retreat, formal dining spaces and a sweeping living area establish an effortless flow for both daily routines and grand entertaining. Ascending either of the dual staircases reveals an upper level dedicated to privacy and versatility: two well-proportioned bedrooms linked by a Jack-and-Jill bathroom, a substantial bonus space poised above the attached two-car garage, and an adaptable flex room. Out of doors, utility matches aesthetics through an auxiliary detached two-car garage and workshop—complete with an adjoining lean-to—alongside a dedicated shelter for an RV or watercraft. Whether morning unfolds across the deep, landscaped front porch or evenings settle over the expansive rear brick patio, this private estate delivers a rare union of seclusion and modern livability.

$5,255/mo

Est. mortgage payment based on a $789,900 home price.

All estimates are provided by Luxury Presence for informational purposes only. Actual amounts may vary.

Additional information

MLS® ID
10162346

Interior Features

Bedrooms
3
Bathrooms
4
Cooling
Yes
Heating
Yes
Basement
Yes

Exterior Features

Lot Size
4 Acres

Other Property Details

Garage
Yes
55+/Senior Community
No
MLS provider logo

Listed by Timothy Chandler, Laura Burton, Burton Realty Group Inc

Listings marked with a Doorify MLS icon are provided courtesy of the Doorify MLS, of North Carolina, Internet Data Exchange Database. Brokers make an effort to deliver accurate information, but buyers should independently verify any information on which they will rely in a transaction. The listing broker shall not be responsible for any typographical errors, misinformation, or misprints, and they shall be held totally harmless from any damages arising from reliance upon this data. This data is provided exclusively for consumers’ personal, non-commercial use.

©2026 Doorify MLS of North Carolina. All rights reserved.

Data last updated 7:34 AM UTC, 9/14/2026

Powered by Luxury Presence
