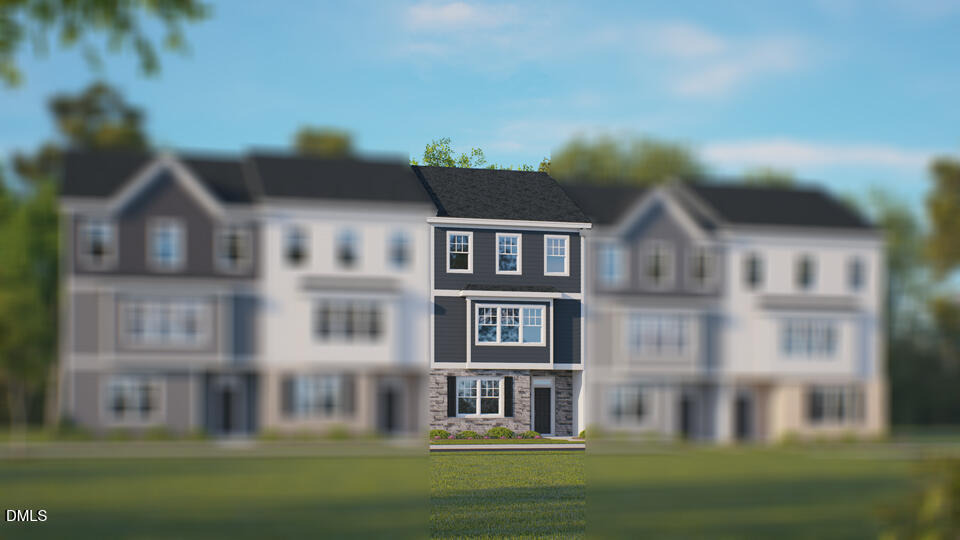
Property photo 1
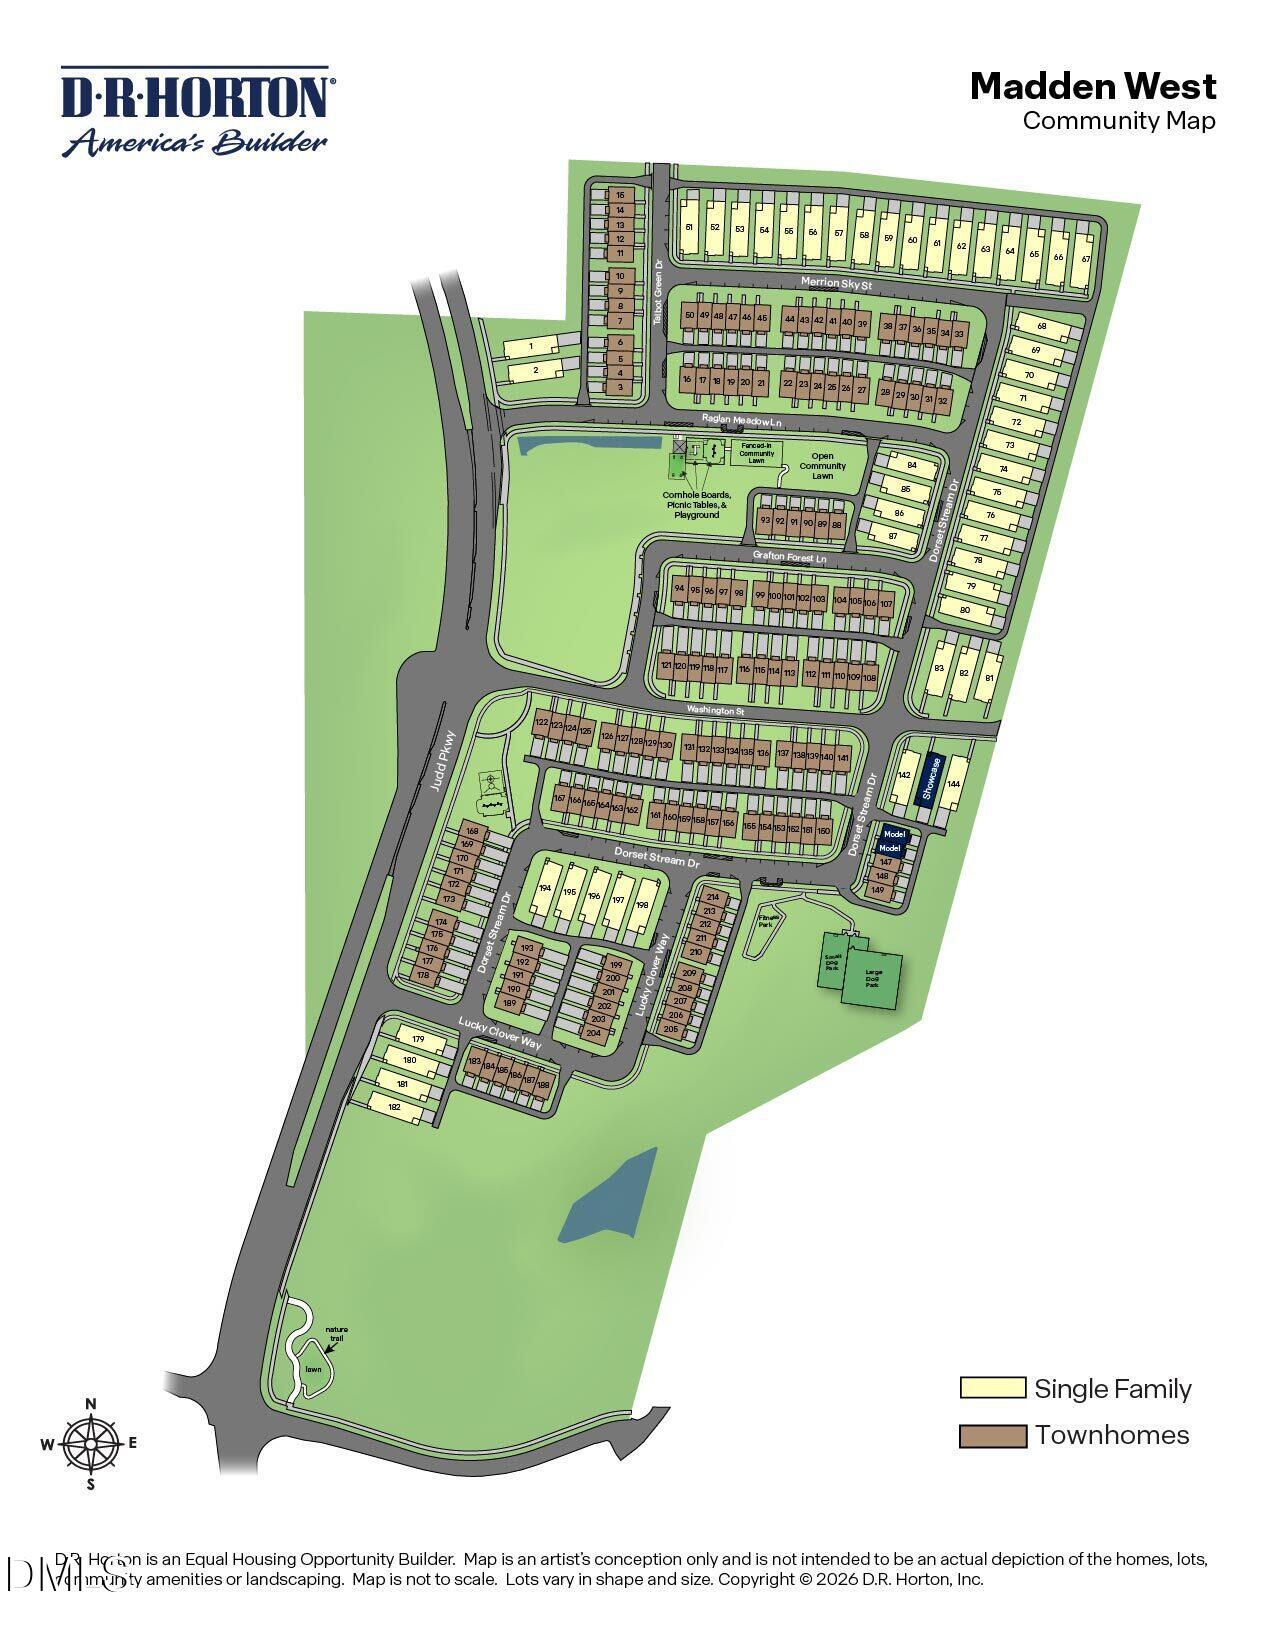
Property photo 2
4 Beds
4 Baths
1,998 sqft

$337,610

814 Washington Street, Fuquay Varina NC, 27526

Price per sqft$168.97
Built in2026
Property size1,998 sqft
Property typeTownhomes
Listing courtesy of D.R. Horton, Inc.

Overview

Active

Listed Nov 3, 2026

Updated 9h ago

Welcome to 814 Washington Street at The Townes at Madden West, a modern three-story townhome in Fuquay-Varina designed with flexibility from the moment you arrive. With 4 bedrooms, 3.5 bathrooms, approximately 1,998 square feet, and a rear-entry 2-car garage, this layout gives you well-planned space across every level. The first floor features a bedroom and full bathroom, creating a useful option for guests, generational living, remote work, or additional living space. Upstairs, the second floor houses the main gathering area, where the family room, dining area, powder room, and kitchen come together in an open-concept design made for everyday routines and easy entertaining. The kitchen brings style and function together with quartz countertops, stainless steel appliances, soft-close cabinetry, and a large center island for prep, seating, and conversation. On the third floor, the primary suite offers abundant natural light, a walk-in closet, dual vanities, and a separate water closet for privacy. This level also includes two additional bedrooms, a full bathroom, and a laundry area for added everyday convenience. Homeowners can enjoy community playgrounds, a fitness park, dog park, and open green spaces designed for outdoor living and connection. Future access to the Alston Ridge Greenway Trail will add even more ways to explore the area and enjoy scenic walking paths. Live in comfort and ease at The Townes at Madden West—come home to 814 Washington Street. *Photos are not of the actual home or interior features and are representative of floor plan only.

$2,246/mo

Est. mortgage payment based on a $337,610 home price.

All estimates are provided by Luxury Presence for informational purposes only. Actual amounts may vary.

Additional information

MLS® ID
10189972

Interior Features

Bedrooms
4
Bathrooms
4
Cooling
Yes
Heating
Yes
Basement
No

Exterior Features

Lot Size
0.05 Acres

Other Property Details

Association Fee Frequency
Monthly
Garage
Yes
New Construction
Yes
55+/Senior Community
No
MLS provider logo

Listed by Kenneth Ward, , D.R. Horton, Inc.

Listings marked with a Doorify MLS icon are provided courtesy of the Doorify MLS, of North Carolina, Internet Data Exchange Database. Brokers make an effort to deliver accurate information, but buyers should independently verify any information on which they will rely in a transaction. The listing broker shall not be responsible for any typographical errors, misinformation, or misprints, and they shall be held totally harmless from any damages arising from reliance upon this data. This data is provided exclusively for consumers’ personal, non-commercial use.

©2026 Doorify MLS of North Carolina. All rights reserved.

Data last updated 4:23 AM UTC, 11/5/2026

Powered by Luxury Presence
