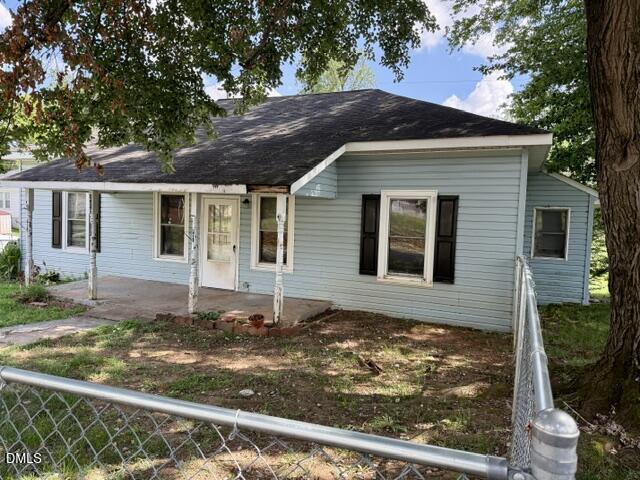
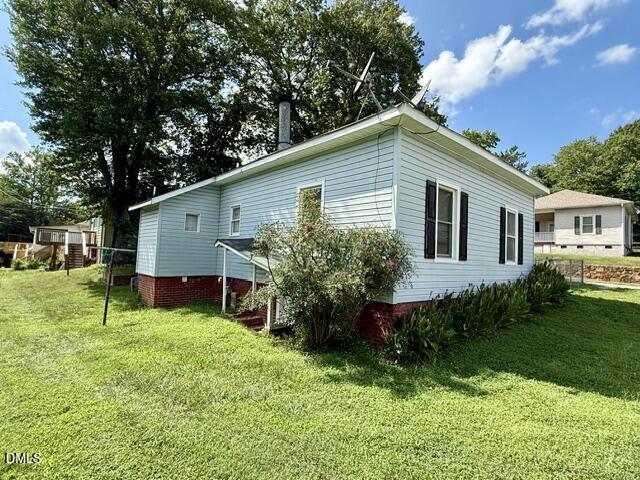
Light-blue single-story house with black shutters behind a chain-link fence and mature shade trees.
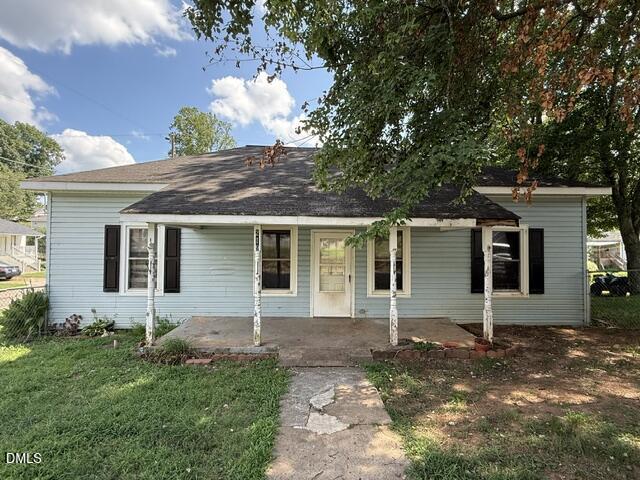
Light blue single-story house with a covered porch and large shade tree in front.
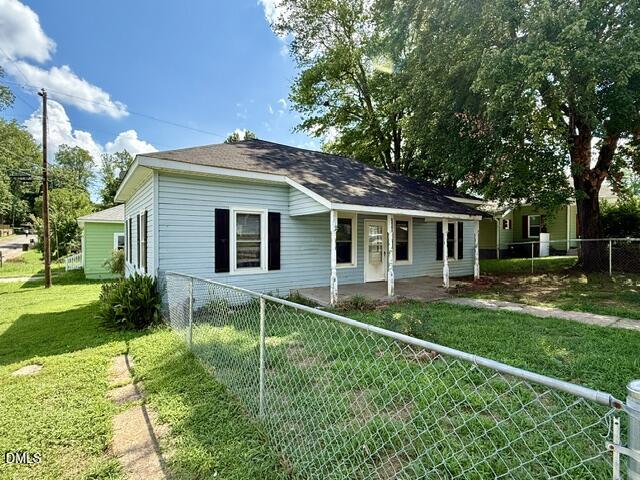
Light blue single-story house with a covered porch, chain-link fence, and large shade tree.
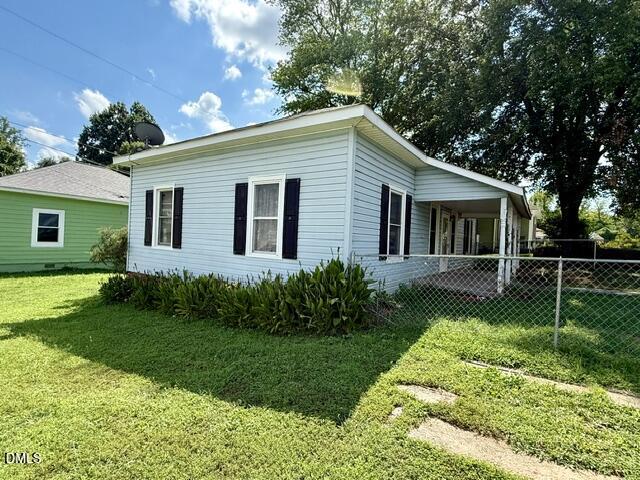
Single-story white house with dark shutters, covered porch, and fenced green yard.
Light-blue single-story house with white trim, red brick foundation, and a large tree in the yard.
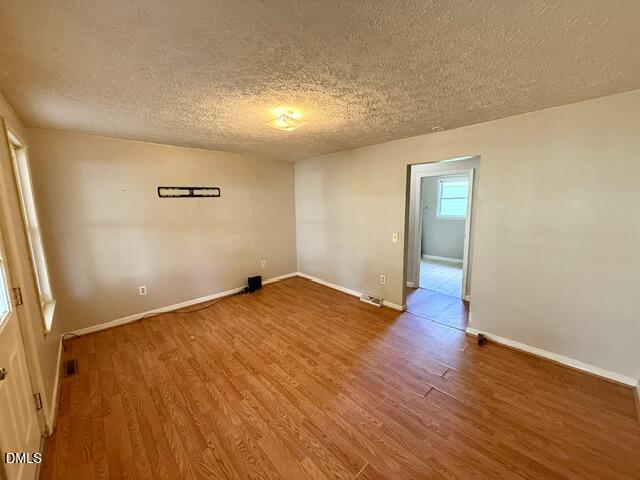
Empty room with warm-toned wood flooring and a doorway to an adjoining room.
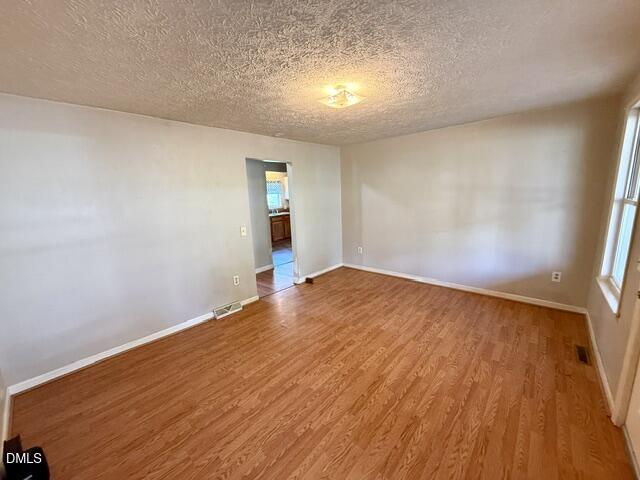
Vacant room with hardwood floors, a textured ceiling, and a window beside an open doorway.
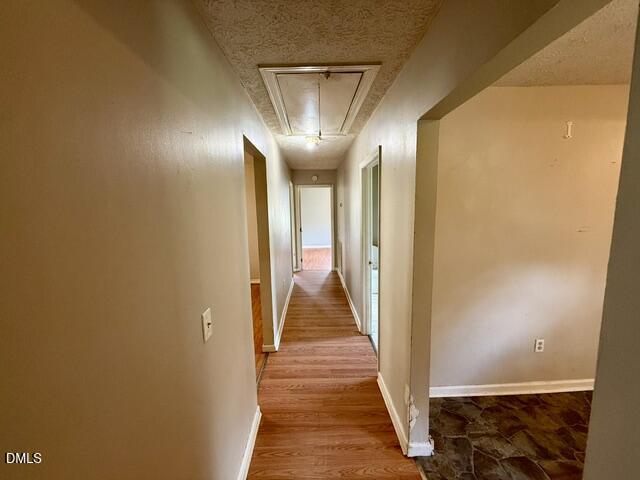
Long hallway with wood flooring, beige walls, and doorways to adjoining rooms.
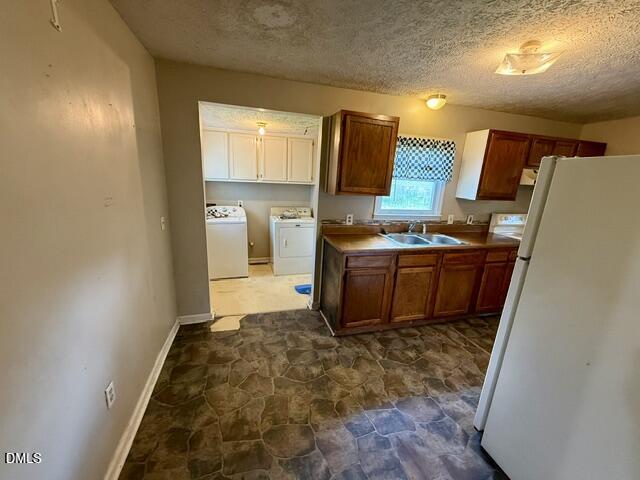
Kitchen with dark wood cabinets and sink, adjoining a laundry area with washer and dryer.
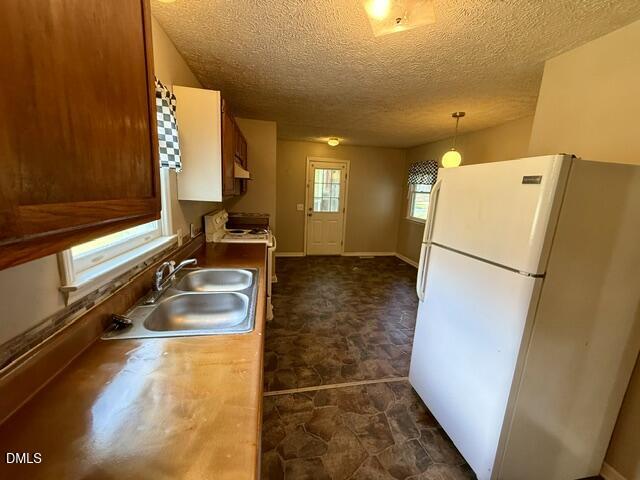
Vacant kitchen with wood cabinets, a double-basin sink, white refrigerator, and brown patterned flooring.
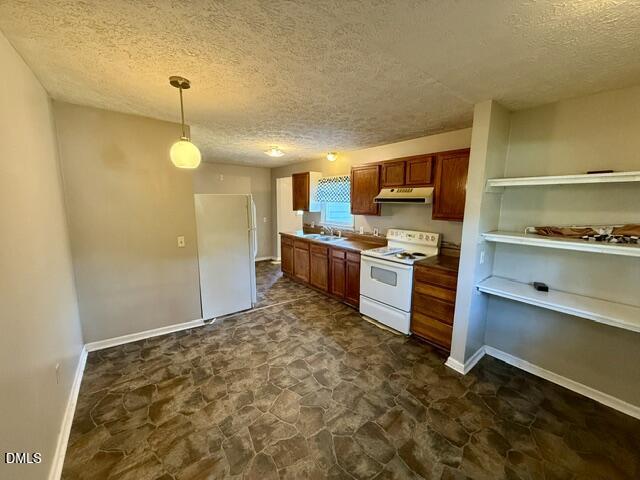
Kitchen with dark wood cabinets, white appliances, open shelving, and patterned tile flooring.
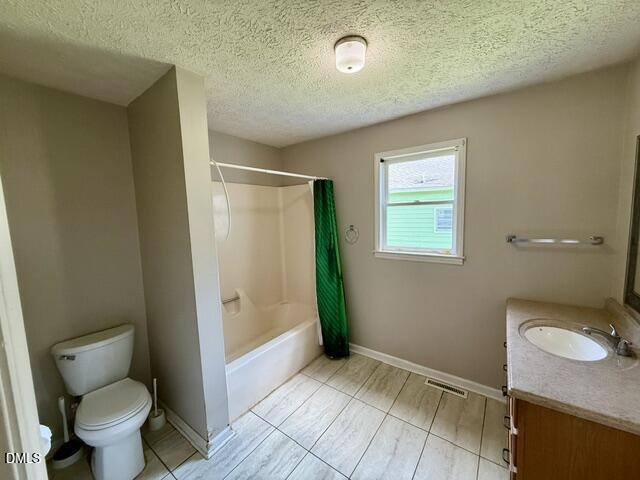
Bathroom with a toilet, tub and shower behind a green curtain, window, and vanity.
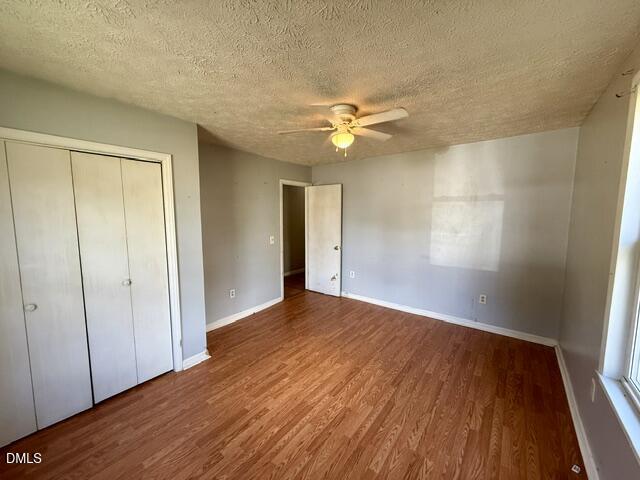
Empty bedroom with reddish wood floors, a double-door closet, and a ceiling fan.
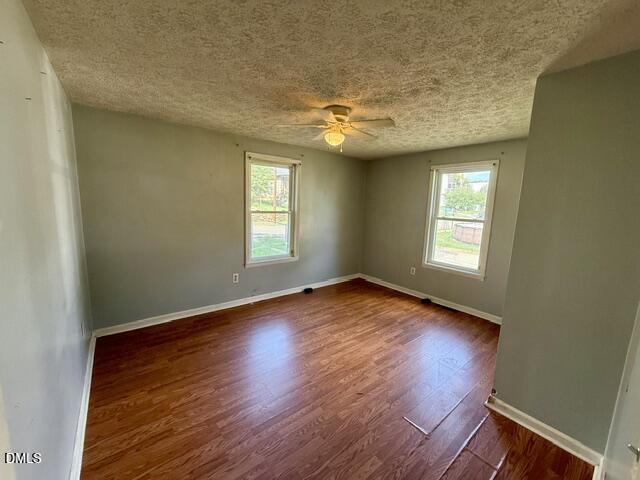
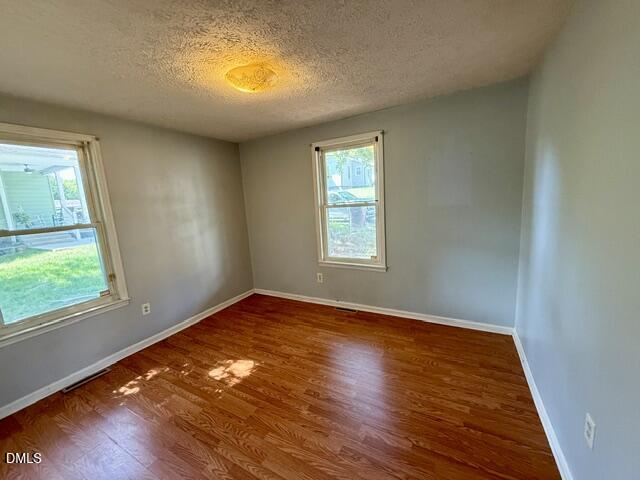
Empty room with reddish-brown wood flooring, gray walls, and two windows.
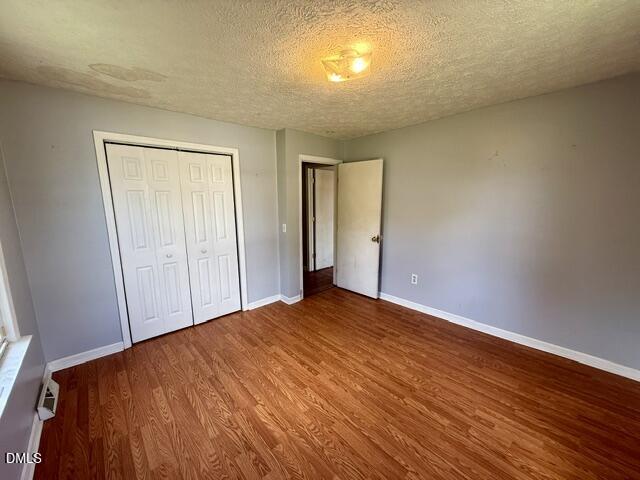
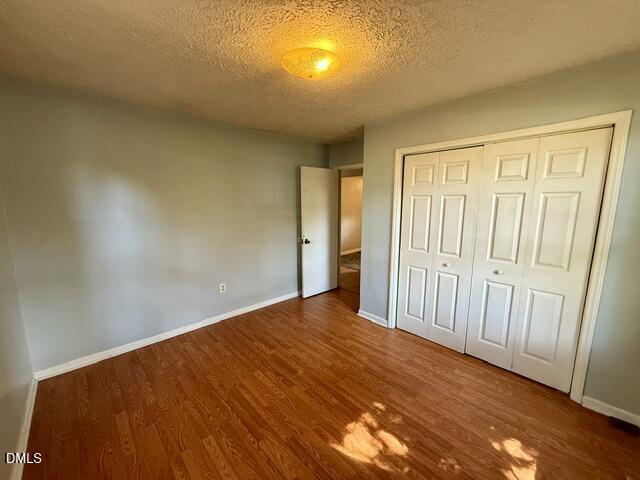
Vacant room with reddish wood flooring, a double closet, and an open doorway.
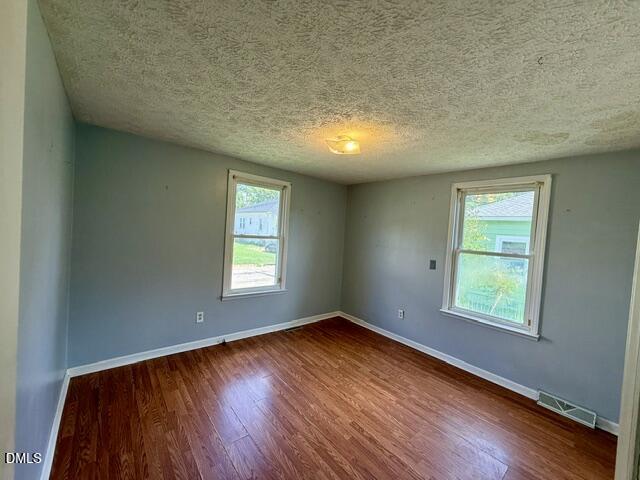
Empty room with gray walls, two windows, and reddish-brown wood-look flooring.
Empty bedroom with hardwood floors, white double closet doors, and sunlight across the floor.
Empty room with hardwood floors, gray walls, and two windows.
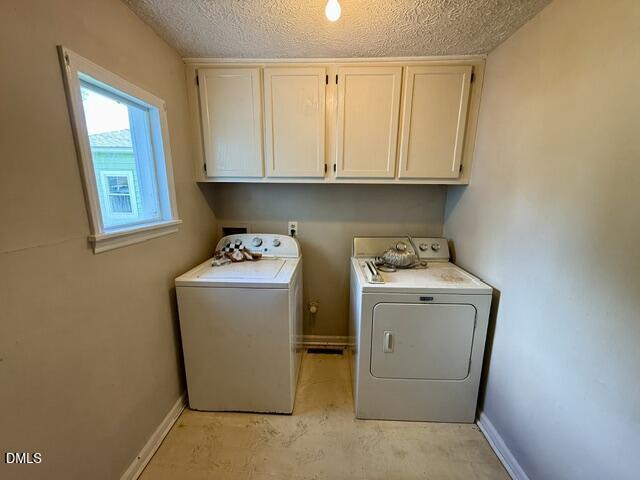
Laundry room with a top-loading washer, front-loading dryer, and white cabinets.
SEE ALL PHOTOS
Light-blue single-story house with black shutters behind a chain-link fence and mature shade trees.
Light blue single-story house with a covered porch and large shade tree in front.
Light blue single-story house with a covered porch, chain-link fence, and large shade tree.
Single-story white house with dark shutters, covered porch, and fenced green yard.
Light-blue single-story house with white trim, red brick foundation, and a large tree in the yard.
Empty room with warm-toned wood flooring and a doorway to an adjoining room.
Vacant room with hardwood floors, a textured ceiling, and a window beside an open doorway.
Long hallway with wood flooring, beige walls, and doorways to adjoining rooms.
Kitchen with dark wood cabinets and sink, adjoining a laundry area with washer and dryer.
Vacant kitchen with wood cabinets, a double-basin sink, white refrigerator, and brown patterned flooring.
Kitchen with dark wood cabinets, white appliances, open shelving, and patterned tile flooring.
Bathroom with a toilet, tub and shower behind a green curtain, window, and vanity.
Empty bedroom with reddish wood floors, a double-door closet, and a ceiling fan.
Empty room with reddish-brown wood flooring, gray walls, and two windows.
Vacant room with reddish wood flooring, a double closet, and an open doorway.
Empty room with gray walls, two windows, and reddish-brown wood-look flooring.
Empty bedroom with hardwood floors, white double closet doors, and sunlight across the floor.
Empty room with hardwood floors, gray walls, and two windows.
Laundry room with a top-loading washer, front-loading dryer, and white cabinets.
Listing courtesy of RE/MAX Premier Realty
Sold

219 Kerr Drive

219 Kerr Drive, Roxboro, NC 27573

$115,000
BACK ON MARKET...NO FAULT OF SELLER...CALLING ALL INVESTORS...INVESTMENT PROPERTY...Fixer Upper...Needs some TLC. This would make a great addition to your rental portfolio. Take a look!! 3 Bedrooms / 1 Bath. Fenced front yard. Hurry Priced to Sell. Selling AS-IS. Seller will NOT make repairs or concessions.

3
beds

1
bath

1,244 Sq.Ft. LIVING AREA

6,970 Sq.Ft. lot

Features & Amenities

Interior

  • total bedrooms3
  • Total bathroom1
  • full bathroom1
  • Laundry room Laundry Room
  • Flooring Laminate, Vinyl
  • APPLIANCES Free-Standing Electric Range, Refrigerator

Area & Lot

  • Status Sold
  • Date Sold October 5, 2026
  • Living Area1,244 Sq.Ft.
  • Total Area1,244 Sq.Ft.
  • Lot Area6,970 Sq.Ft.
  • MLS® ID10184819
  • TypeResidential
  • YEAR BUILT1926
  • NeighborhoodRoxboro
  • Architecture StylesTraditional
  • Elementary SchoolPerson - Stories Creek Elementary
  • Middle SchoolPerson - Northern Middle
  • High SchoolPerson - Person High

Exterior

  • STORIES1
  • water SourcePublic
  • roofShingle
  • HEAT TYPECentral, None
  • AIR CONDITIONINGCentral Air
  • sewerPublic Sewer
  • SubstructureBrick/Mortar

Financial

  • Sales Price$115,000
Jeremy  Clayton

Jeremy Clayton

Roxboro

Explore

Your Move, My Commitment

Jeremy brings energy, responsiveness, and local expertise to every client relationship. From the first conversation through closing, you'll have an agent who keeps you informed and moving forward.

Life Around the Lake & Beyond